Feasibility
We evaluate the site, project objectives and compliance pathway to determine the most efficient delivery strategy before design begins.
Bridging the gap between design, certification and Modern Methods of Construction through our Hybrid Volumetric Modular process, delivering special-use accommodation with unparalleled speed and uncompromising quality.
better.
Hybrid Volumetric Modular
better.
Hybrid Volumetric Modular
01
Precision-engineered modules built in a controlled factory environment.
Precision-engineered modules built in a controlled factory environment.
Hybrid Volumetric Modular is not simply a construction methodology. It is a project delivery model.
A faster, more coordinated and more certain way to deliver special-use projects through integrated design, certification and construction.
Hybrid Volumetric Modular is not simply a construction methodology. It is a project delivery model.
A faster, more coordinated and more certain way to deliver special-use projects through integrated design, certification and construction.
Every Hybrid Volumetric Modular (HVM) project follows the same integrated process, bringing design, compliance and construction together from day one. Instead of managing multiple consultants, approvals and contractors independently, you work with one coordinated team focused on delivering certainty at every stage.
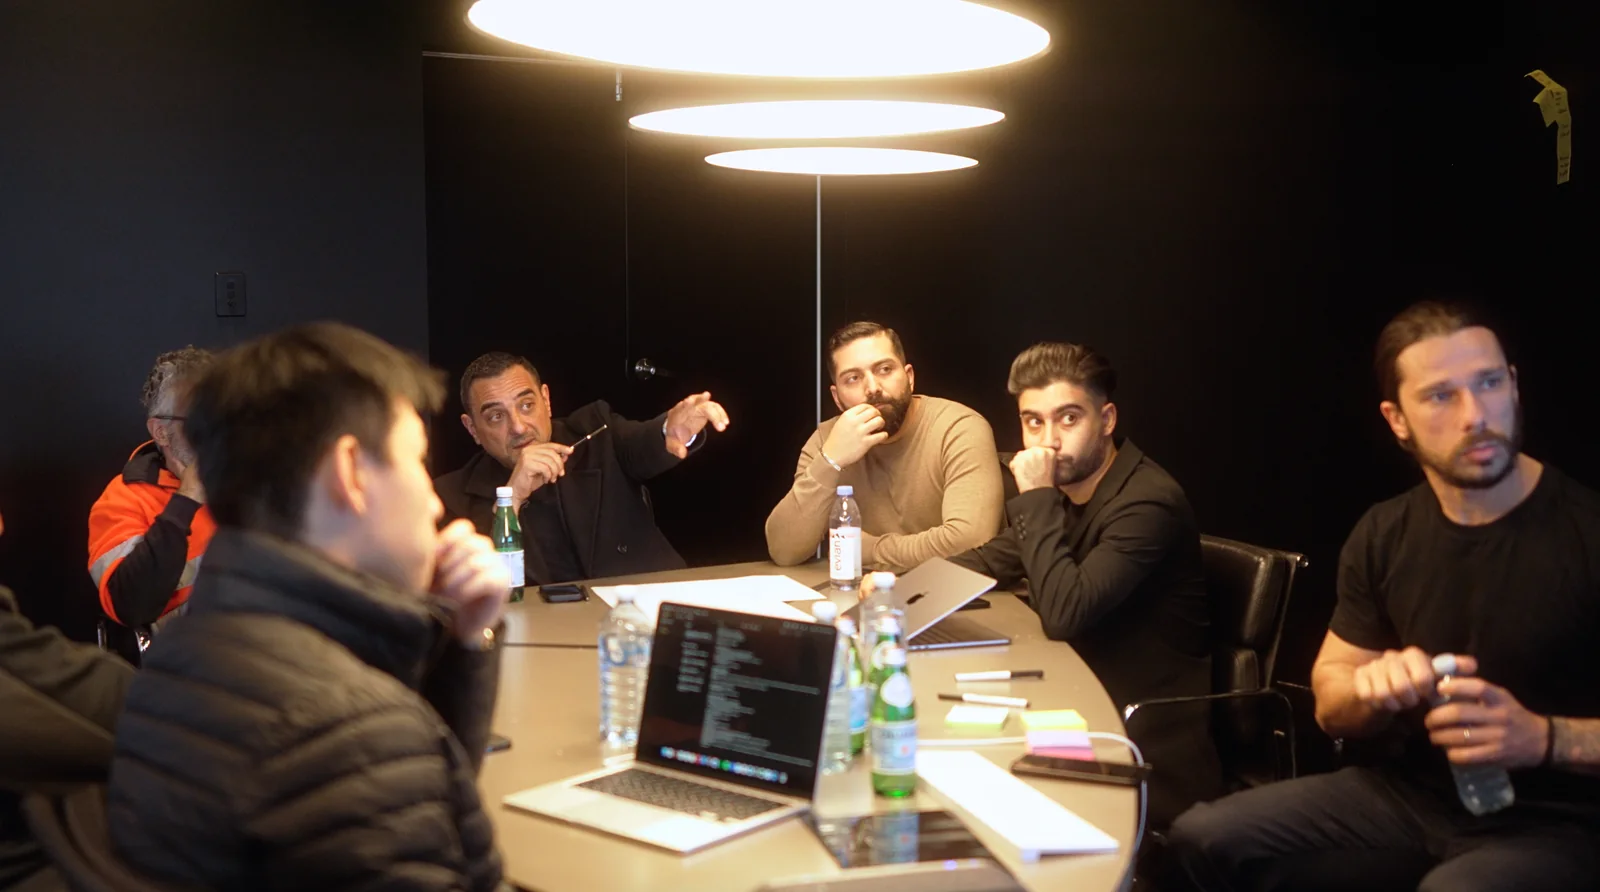
We evaluate the site, project objectives and compliance pathway to determine the most efficient delivery strategy before design begins.

Architecture, accessibility and buildability are developed and assessed in parallel, in real-time. Early Construction Involvement ensures construction knowledge informs the design from the beginning, reducing rework later.
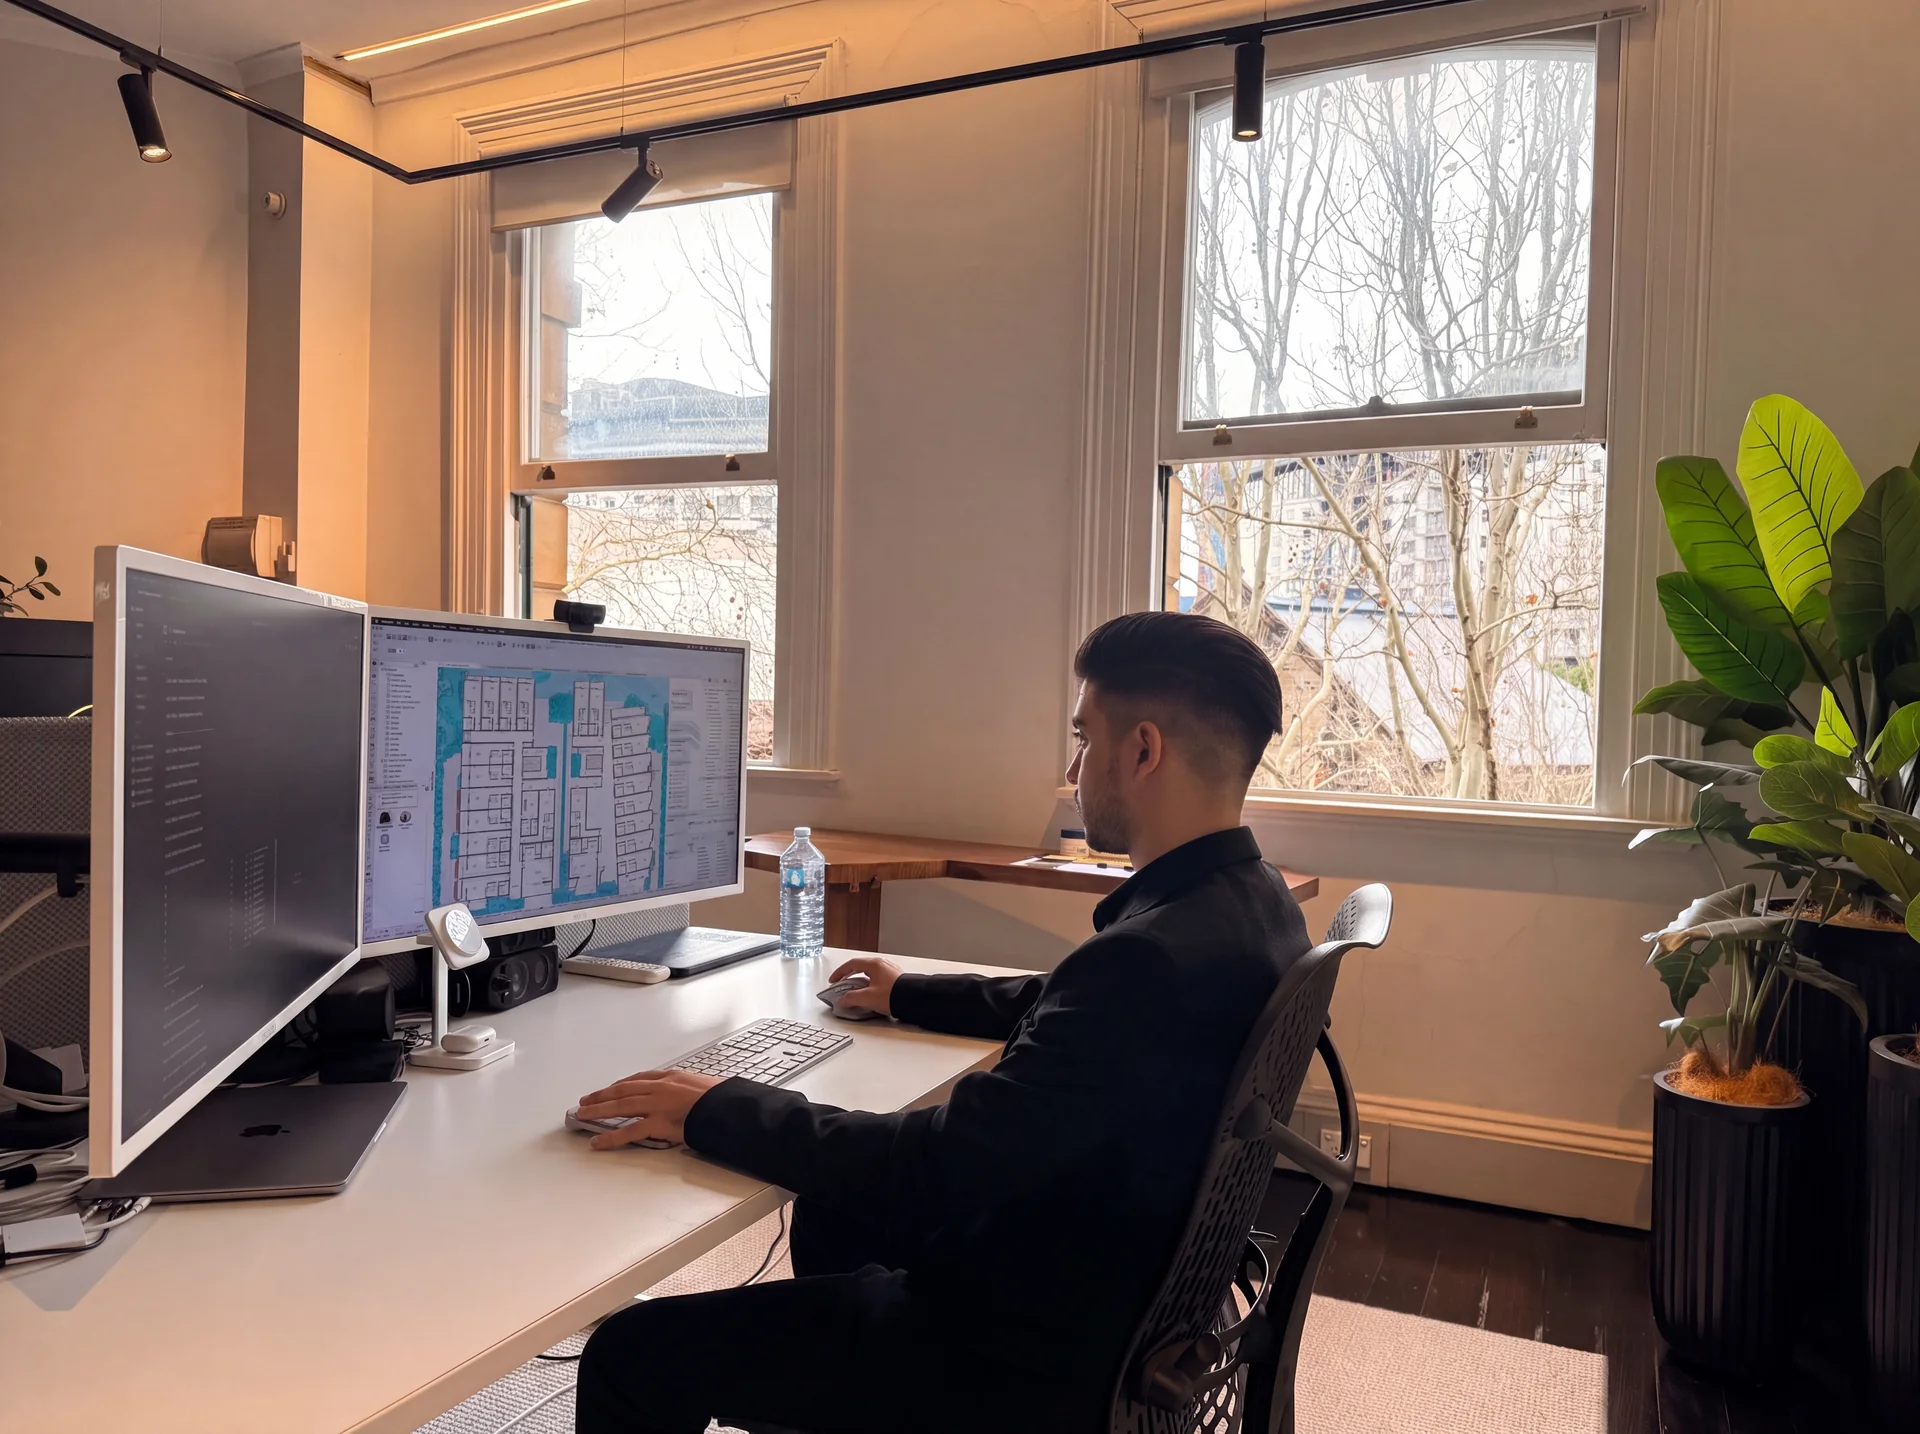
Our team coordinates consultants, documentation and certification requirements, managing the process through to submission and approval.
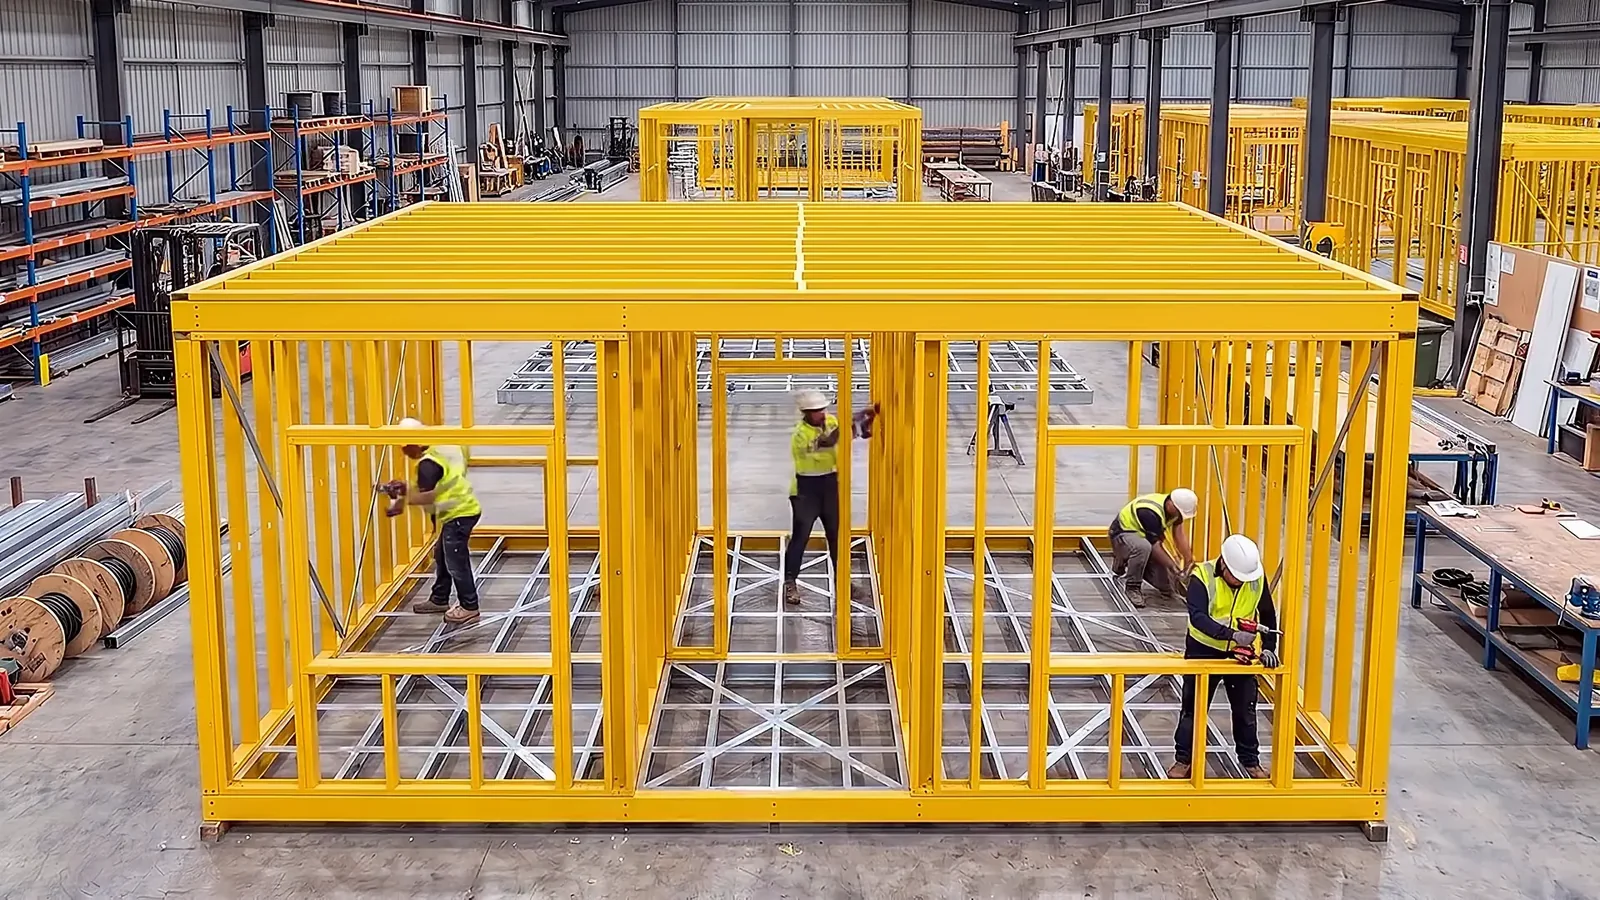
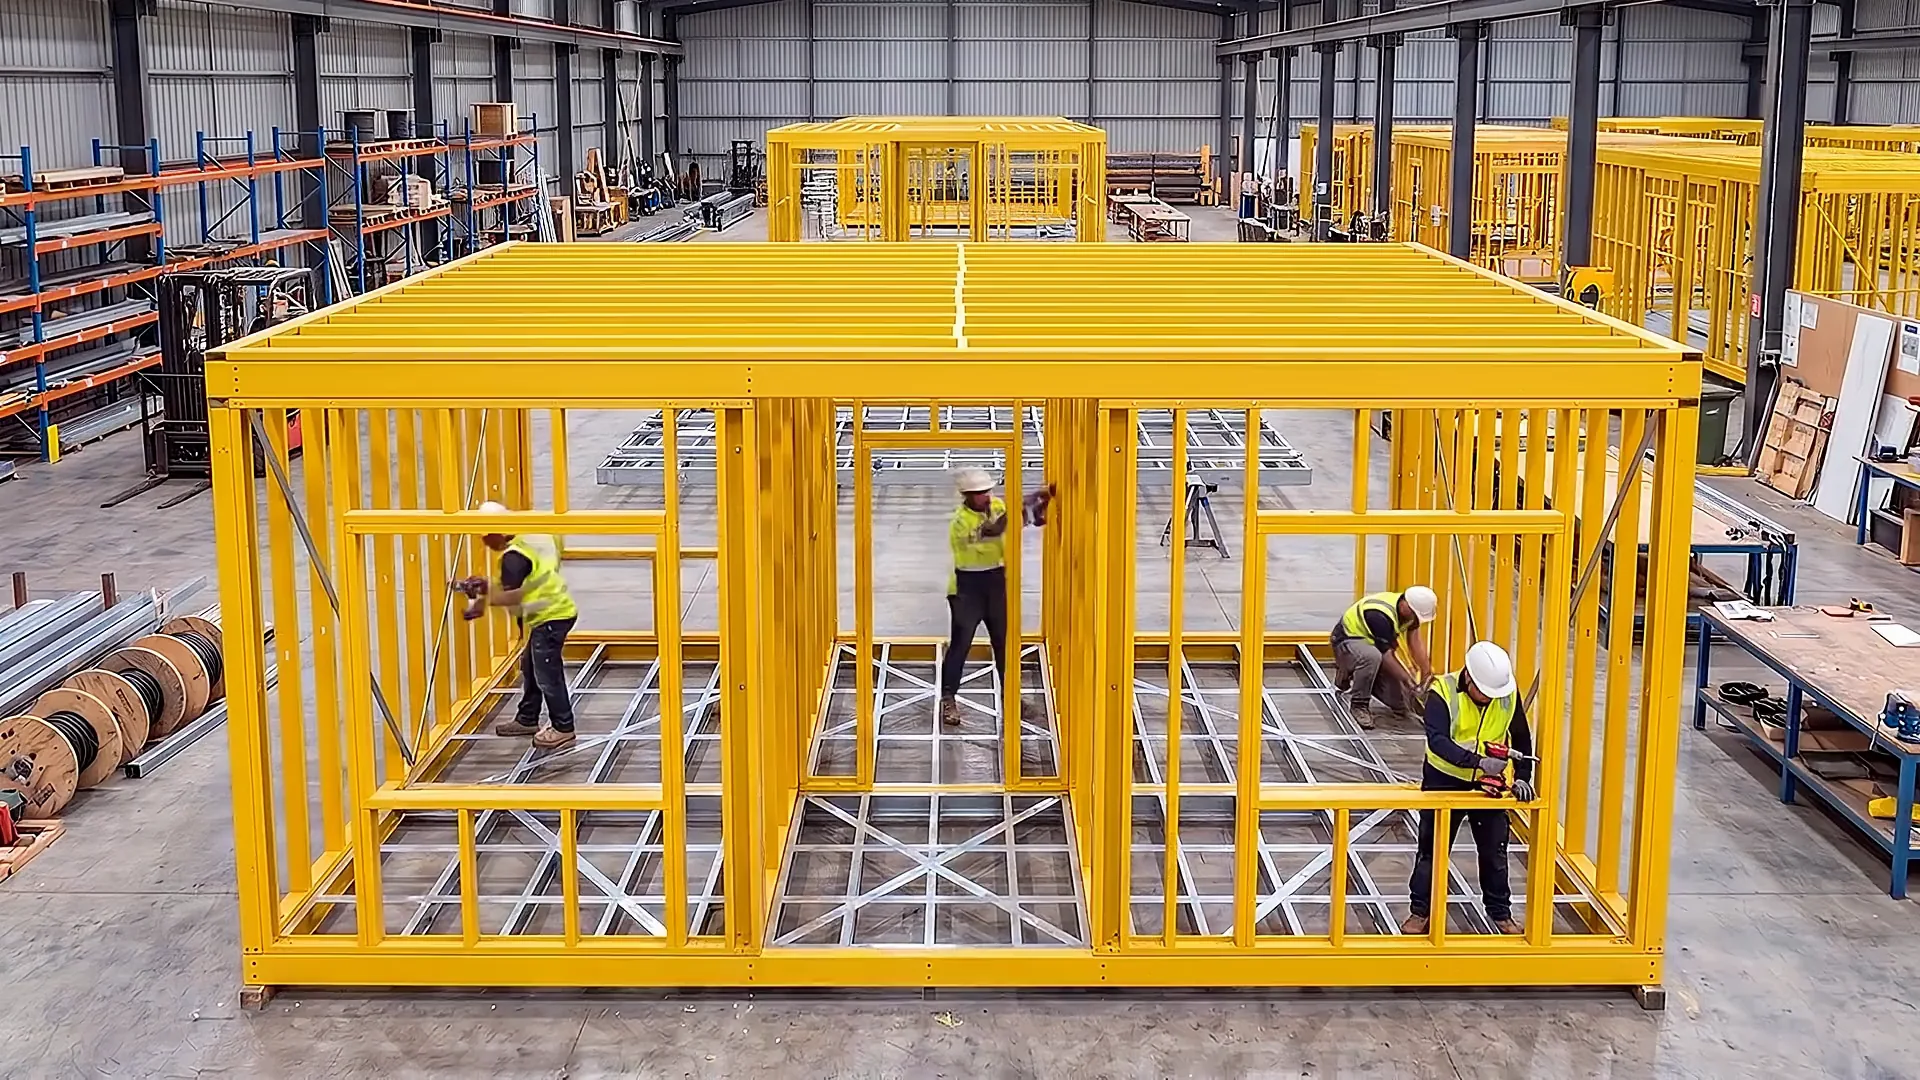
In parallel with site works, module manufacture commences in a controlled environment. Running both programs concurrently reduces overall project duration while maintaining precision.
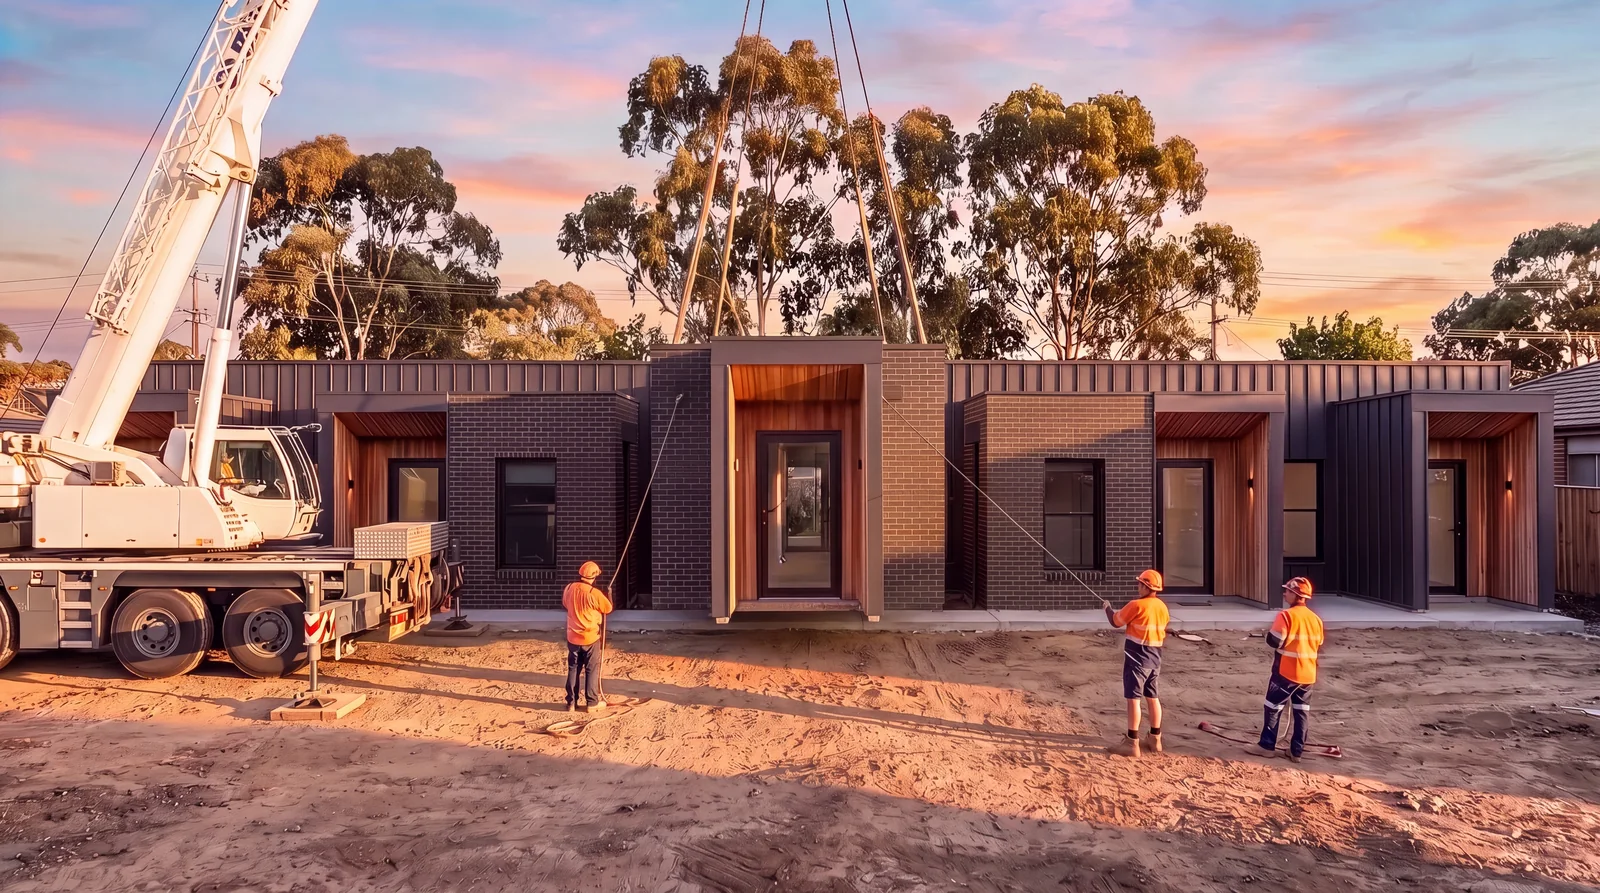
Modular installation, facade construction and landscaping are brought together through our Hybrid Volumetric Modular methodology, creating a permanent structural outcome.
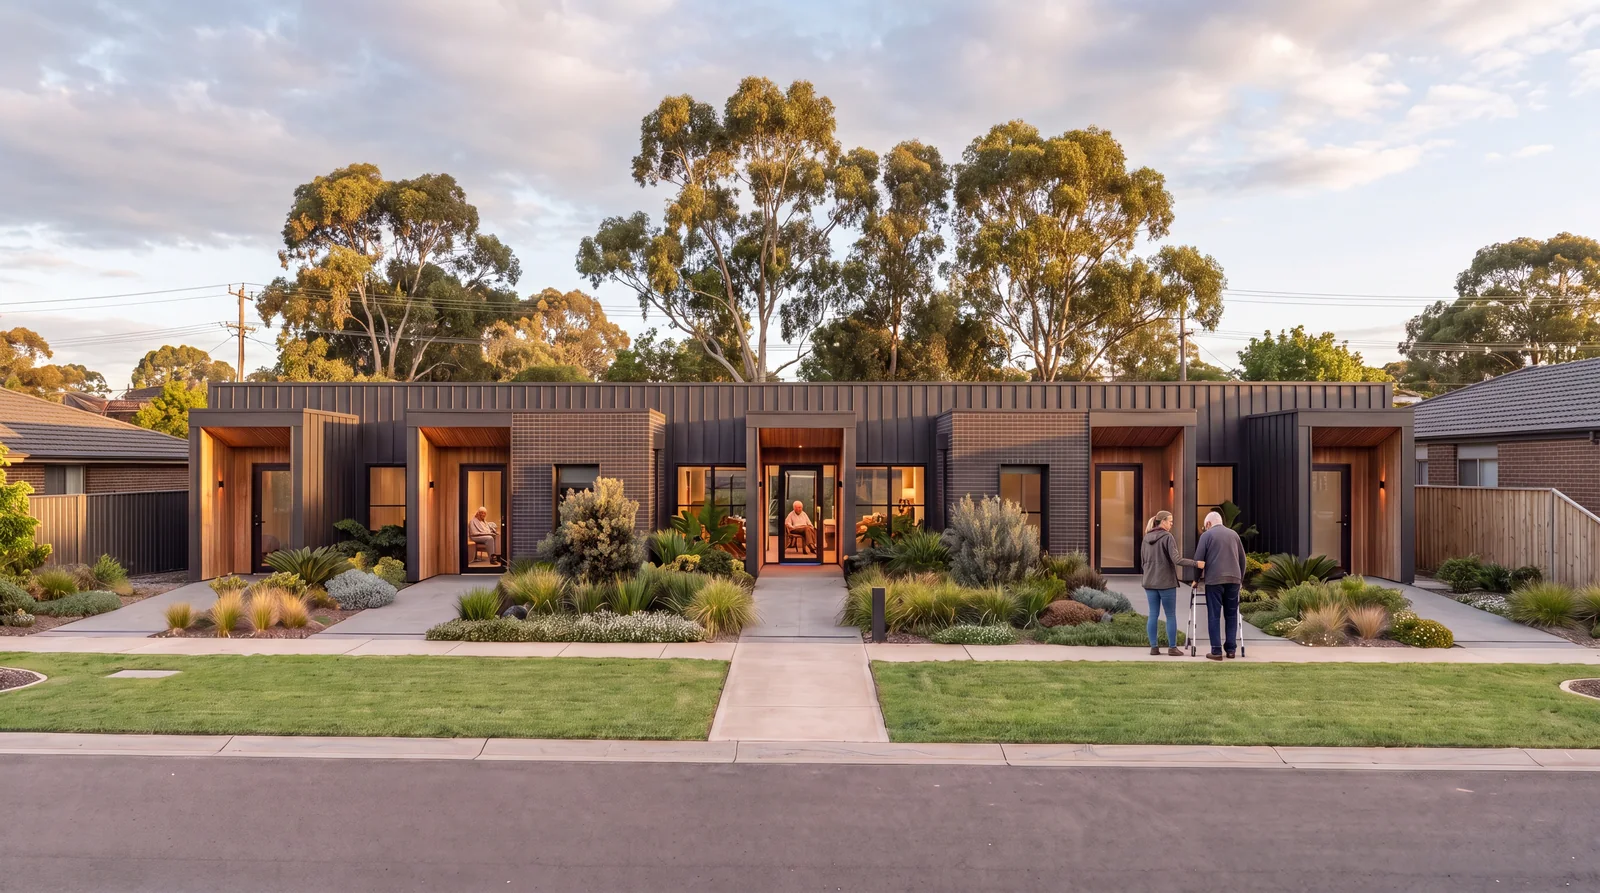
Quality assurance, certification and final handover provide confidence that every project has been delivered to the required standard.
A selection across special-use accommodation, single dwellings to co-living.
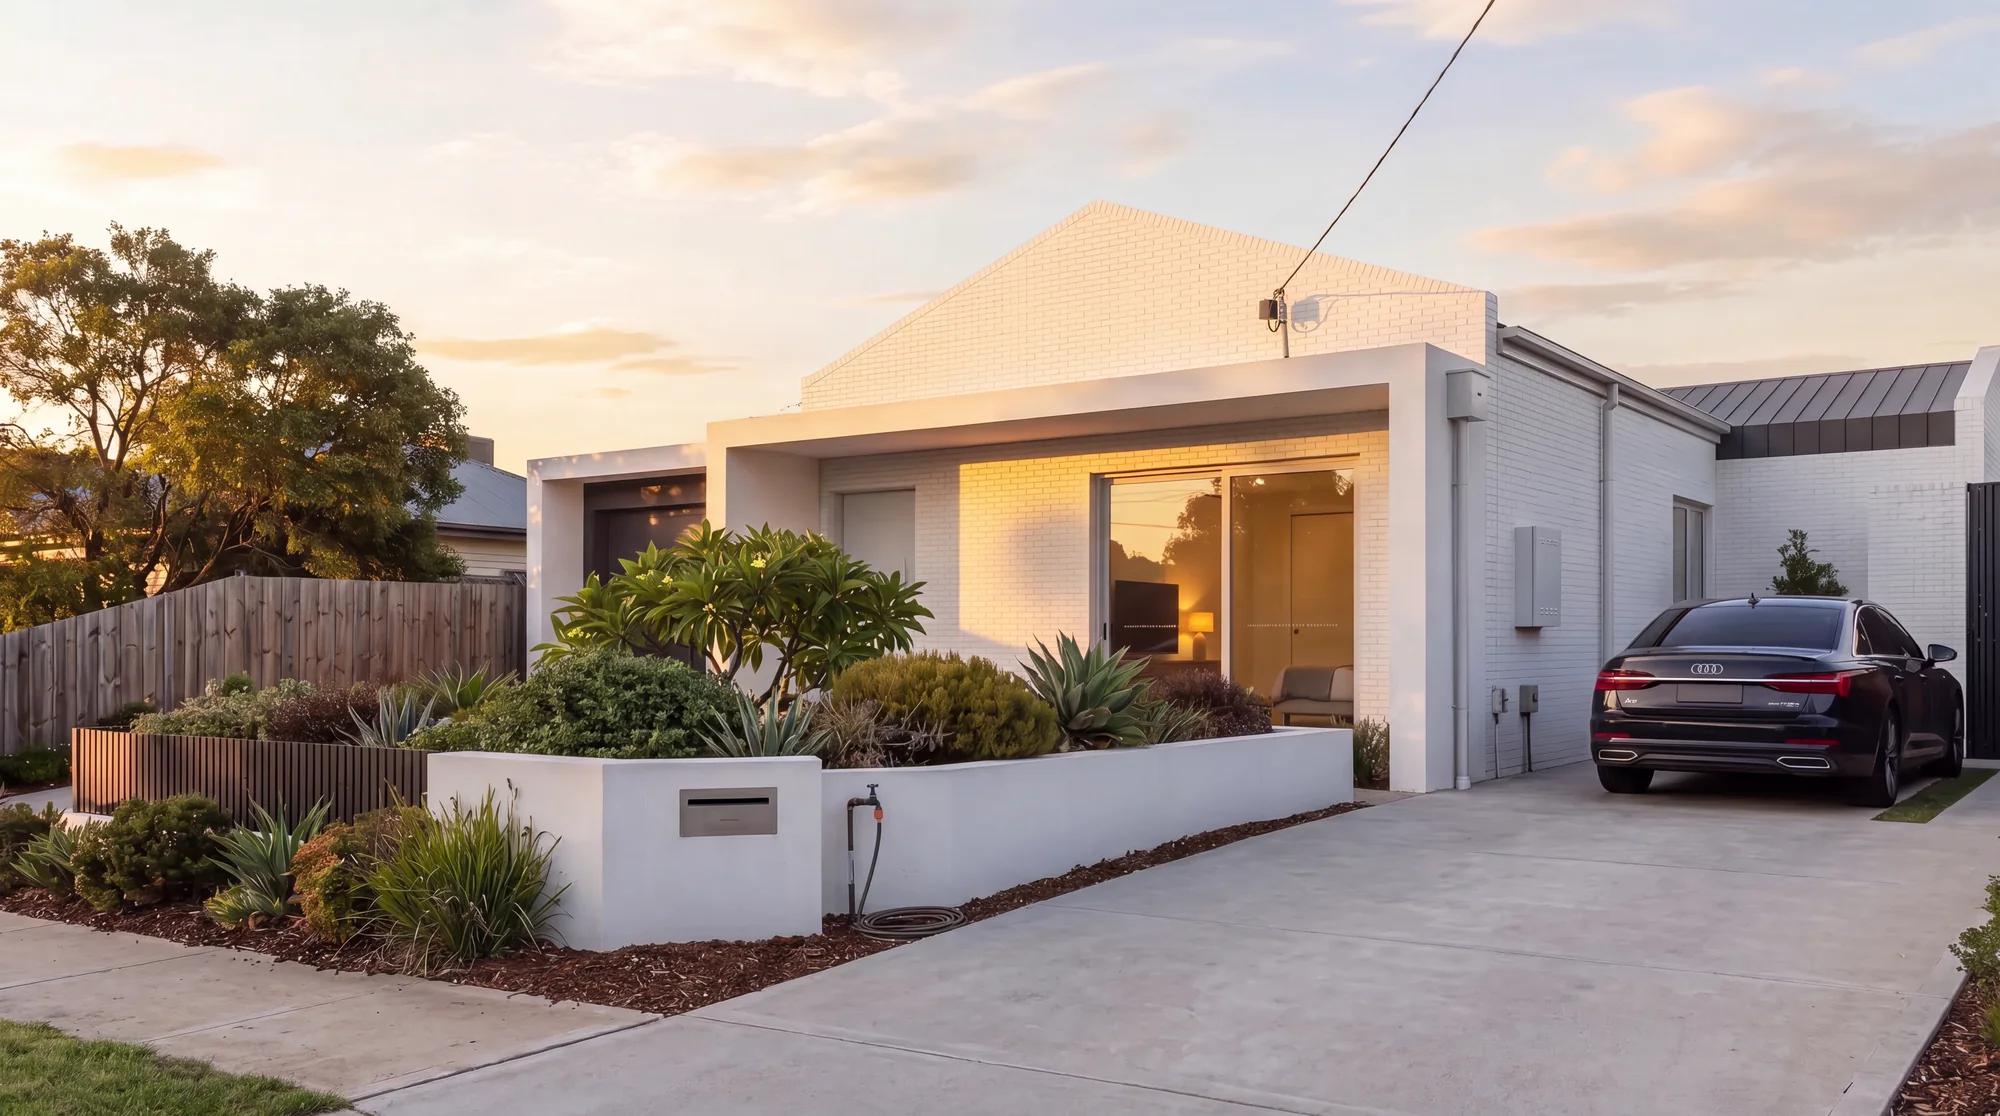
01
Detached single-storey dwellings on a strata-subdivided lot, each with its own entrance and open carport behind a gated street. Face brick with rendered portions, built to one standard and delivered as a single coordinated programme.
Start a conversation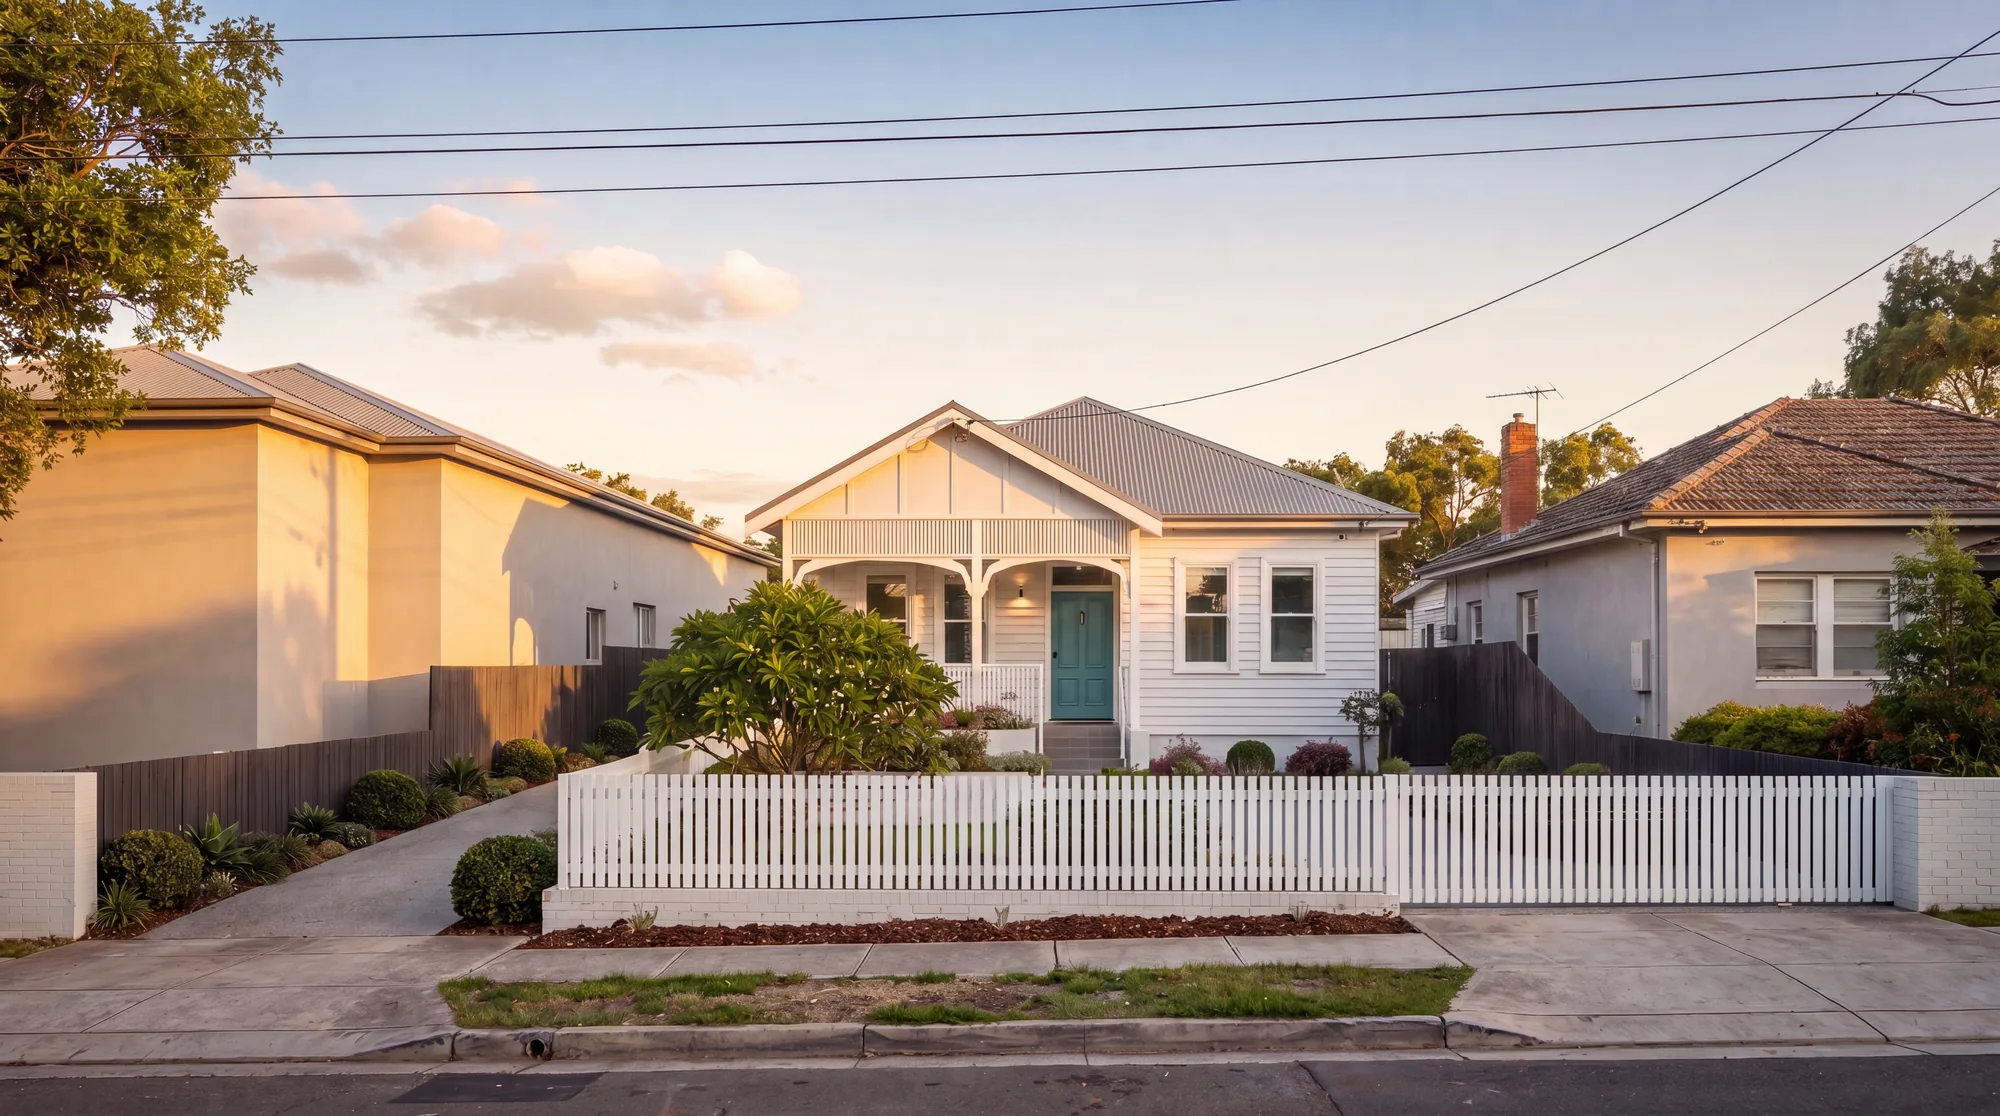
02
A restored heritage cottage kept at the front, a new accessible dwelling behind, the two joined by a glass bridge. Brick and cladding on the new build answer the heritage item, the constraint became the character.
Start a conversation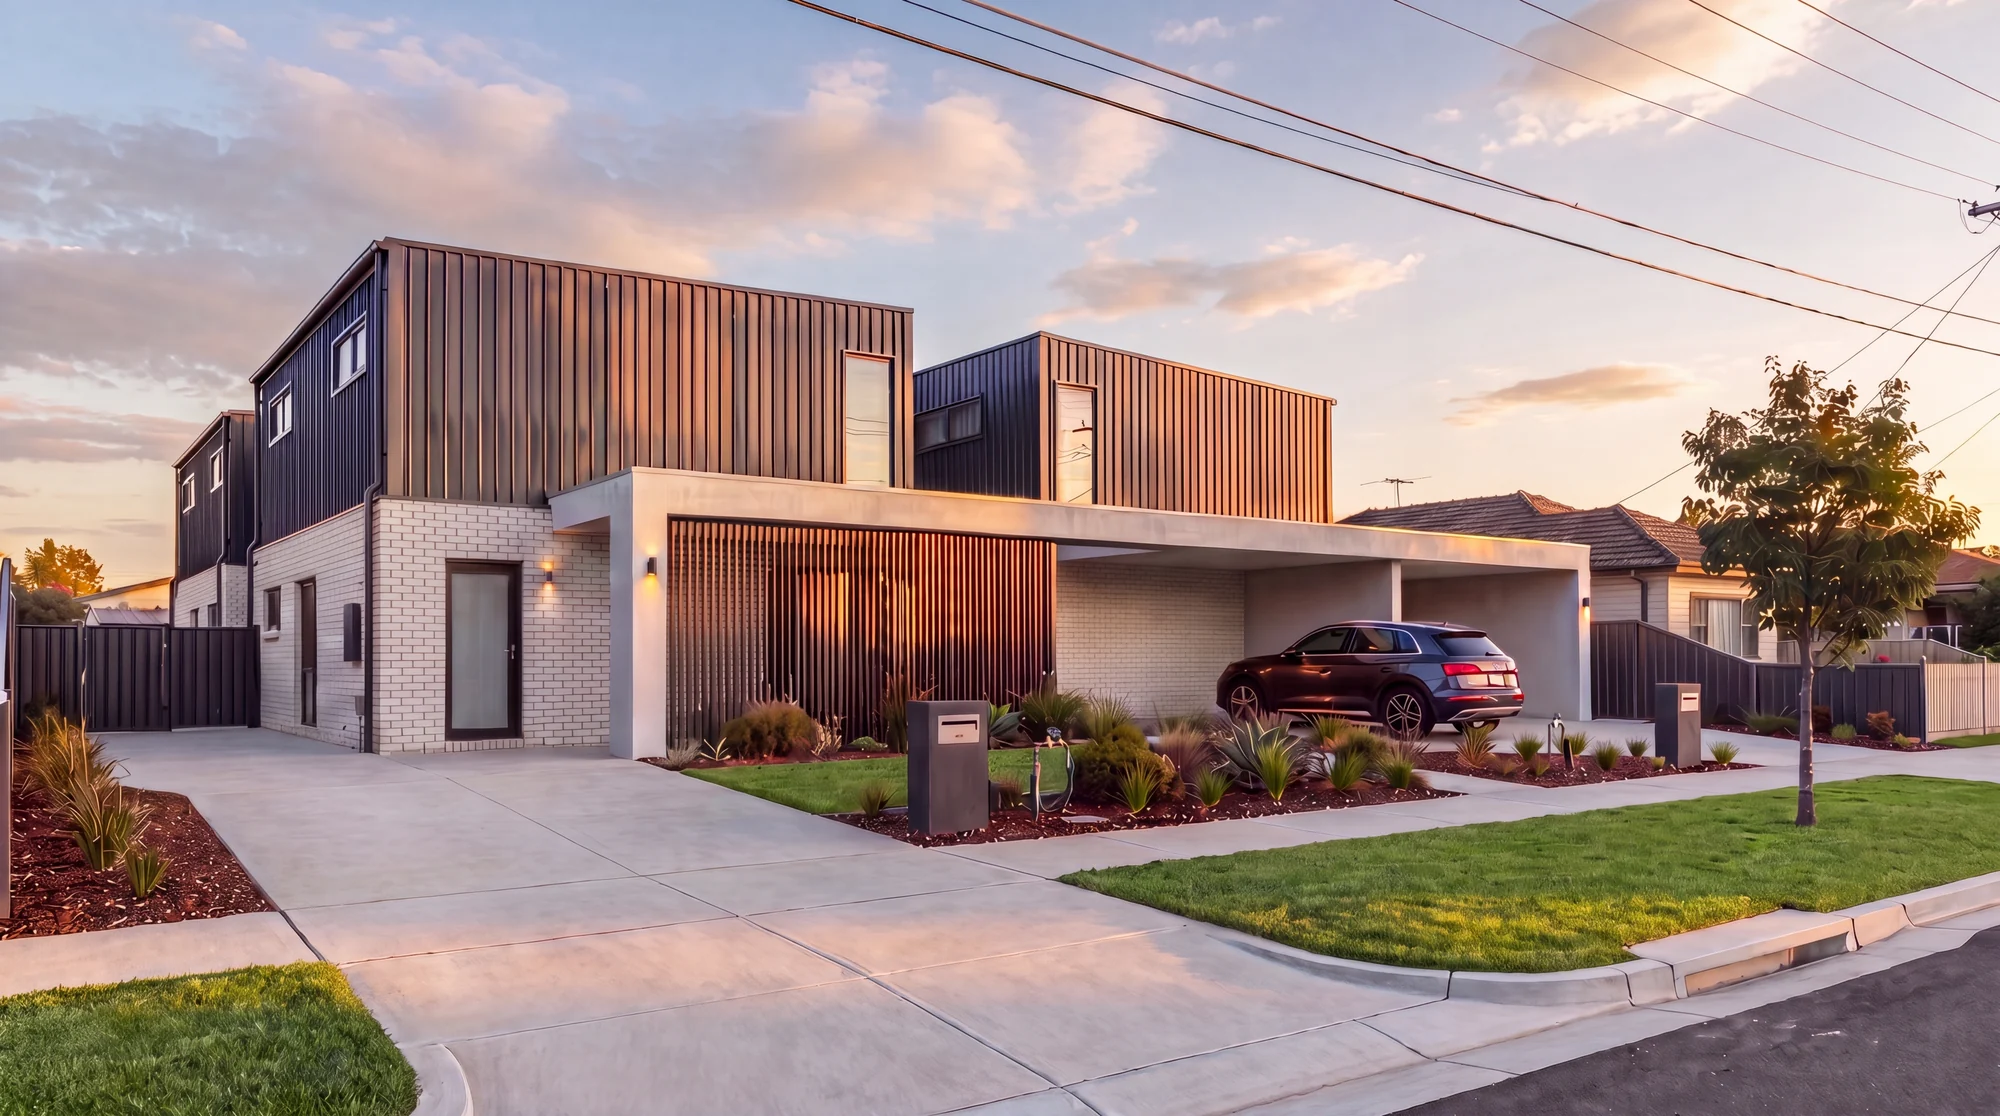
03
A mini-village across two lots, brick at the ground, dark cladding above, a rendered carport awning threading between. More homes per site, with privacy and light held for every resident.
Start a conversation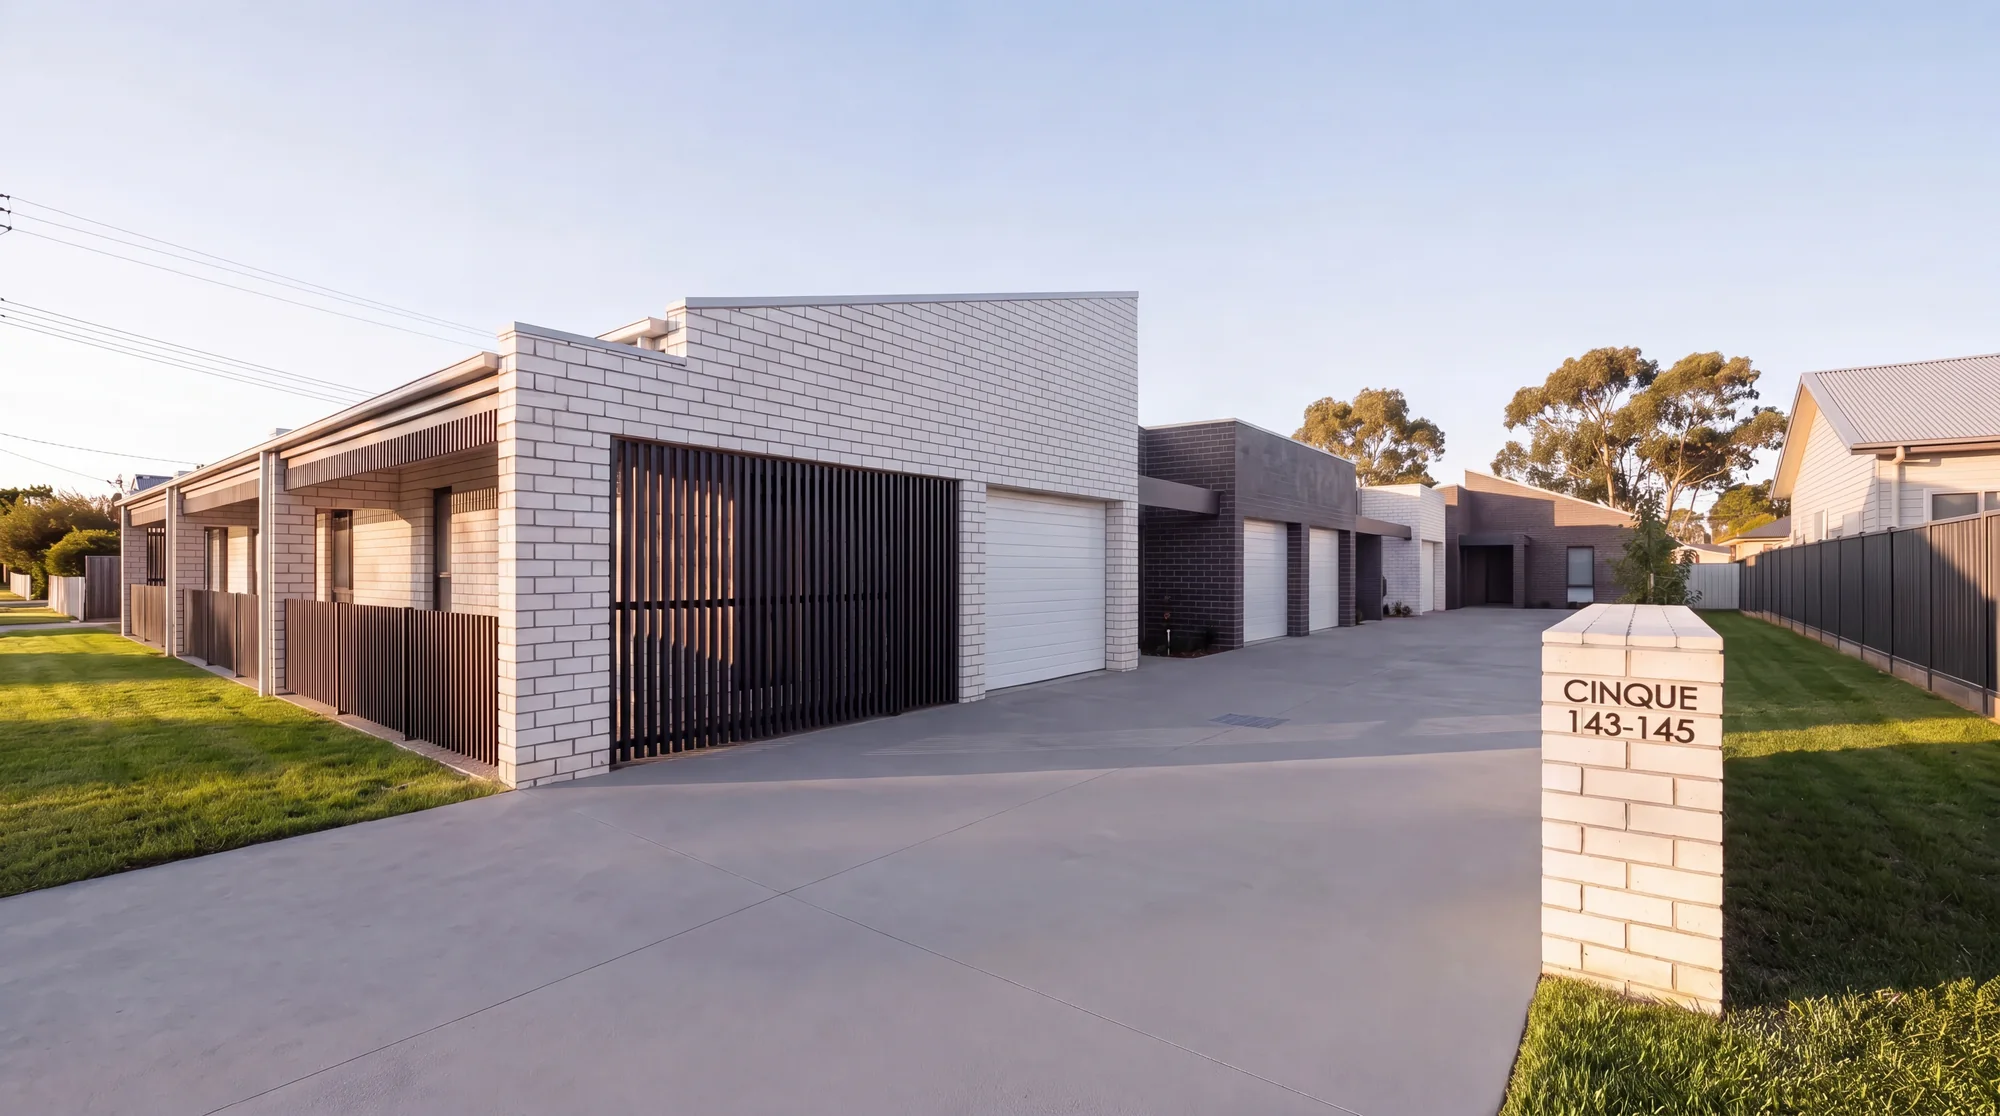
04
Attached single-storey villas across amalgamated lots, brick in varied colours, a shared driveway threading them together. SDA villas in a heritage conservation area, regional delivery without the discount.
Start a conversation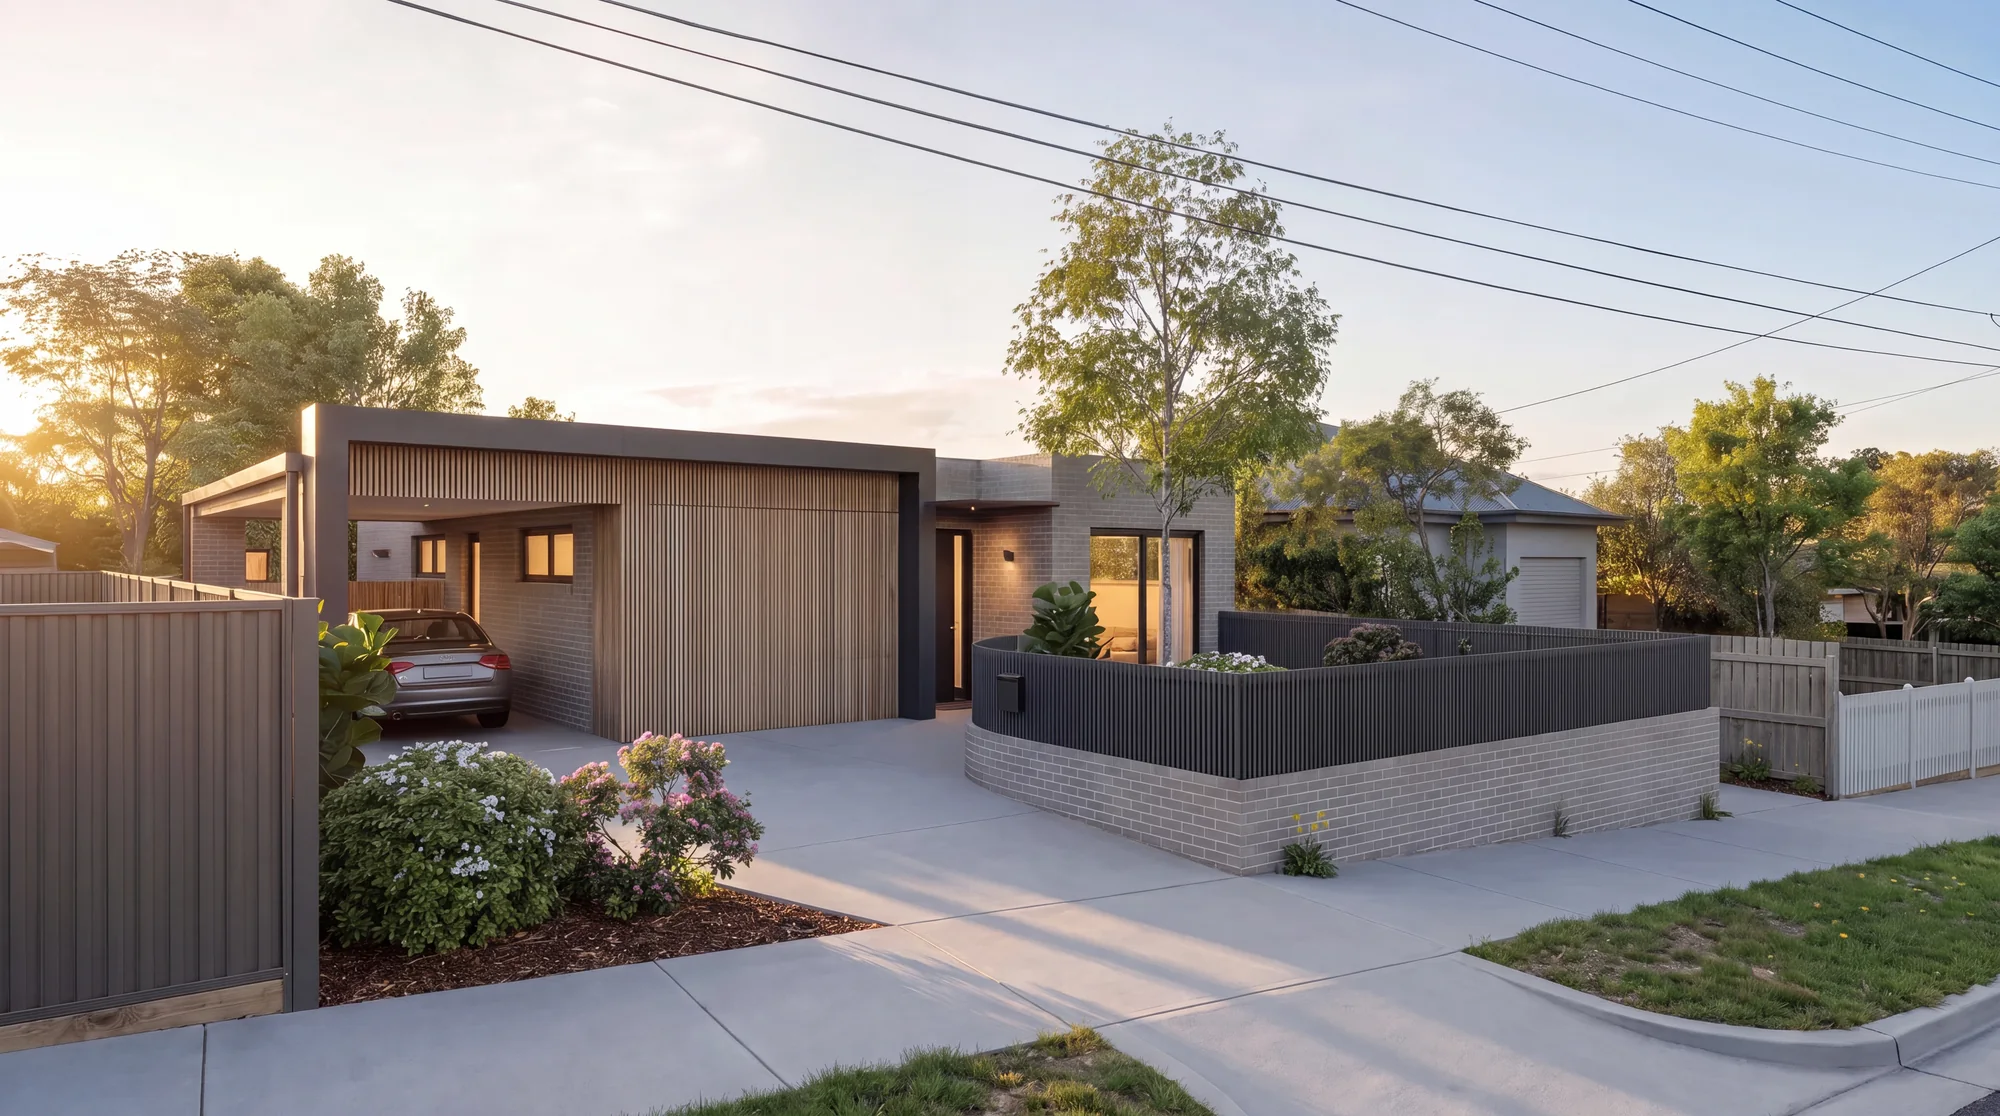
05
A single-storey co-living home in face brick, brick blades framing a clean rectilinear form. Designed around accessibility, homes that support the people who live in them.
Start a conversation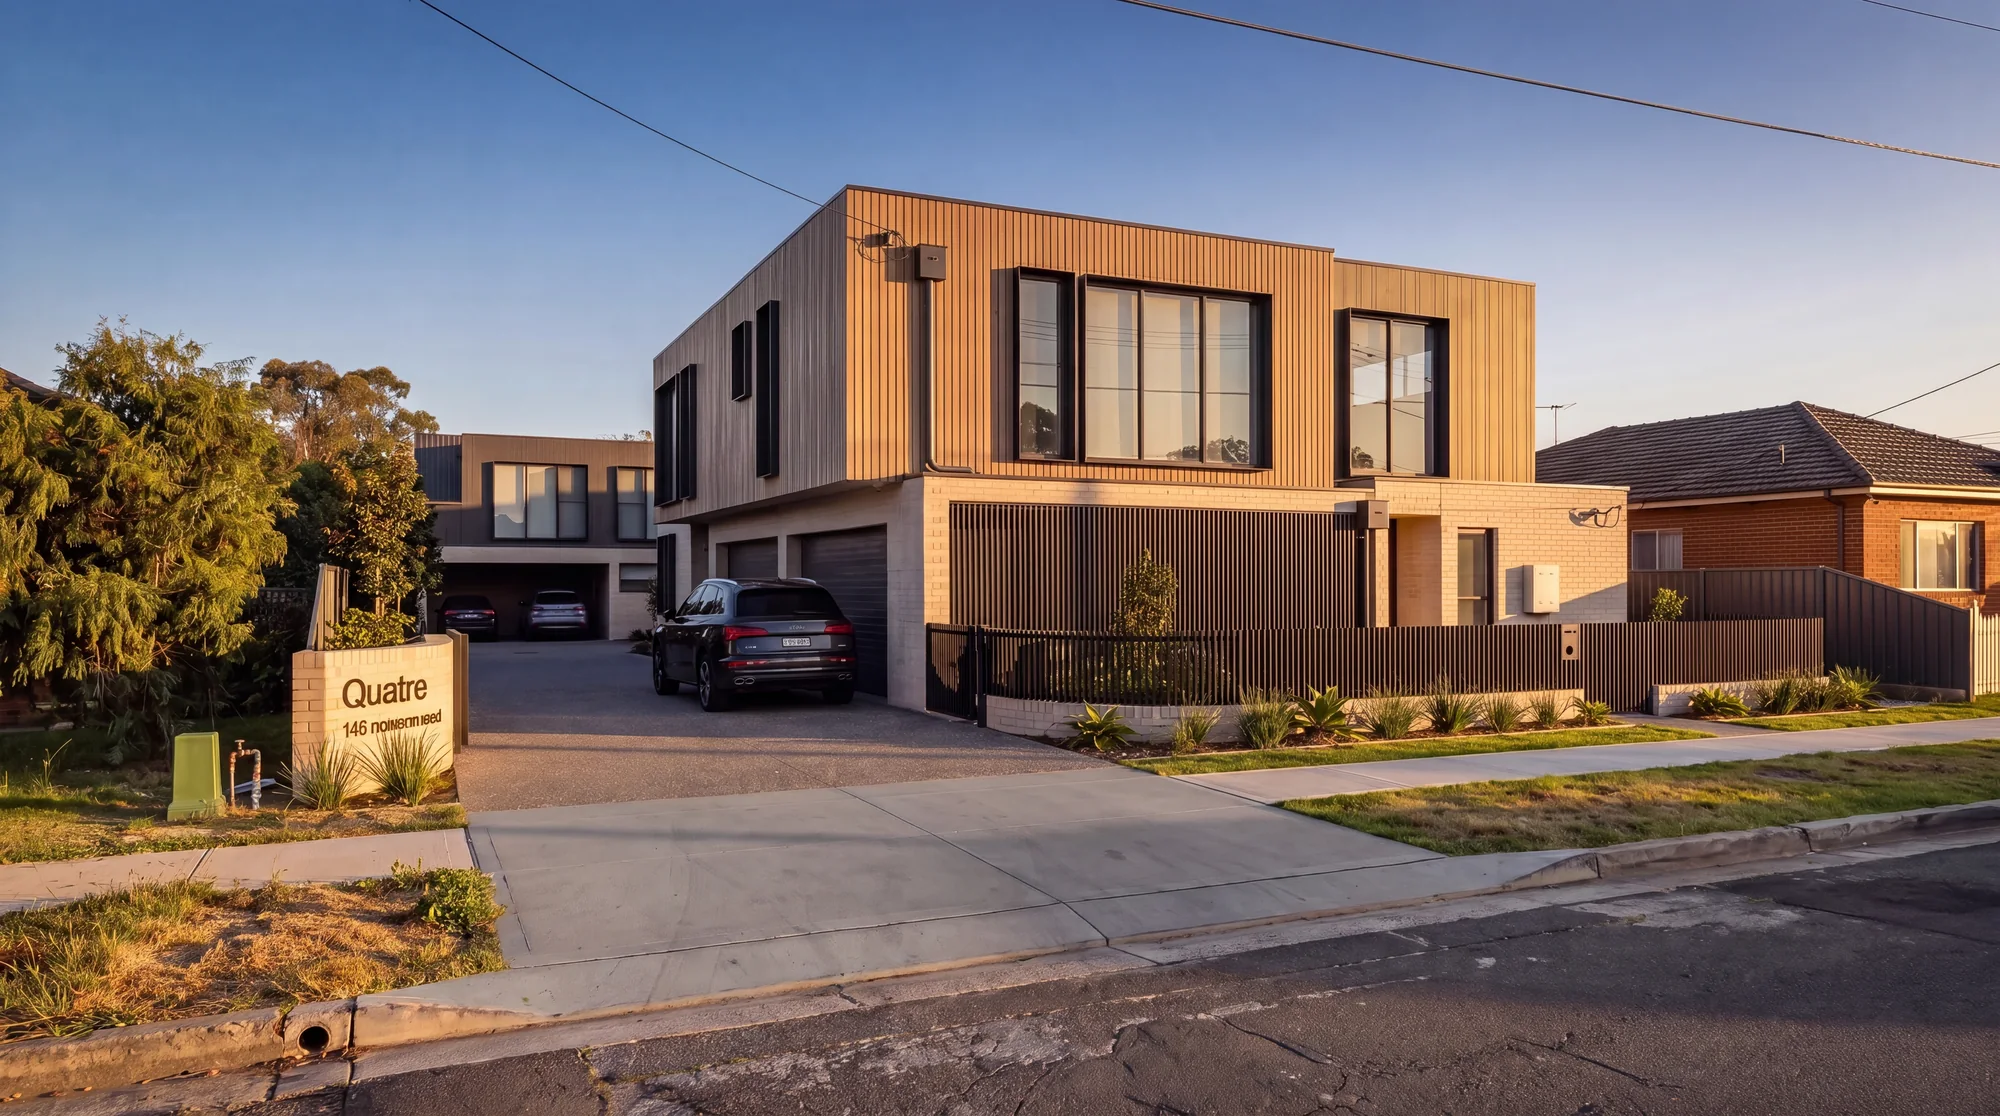
06
Two-storey town houses across one lot, brick to the ground and timber cladding above, threaded by a shared driveway with private yards behind. Distinctive multi-dwelling housing that holds its own on the street.
Start a conversation